4626 E ROUSAY Drive
4626 E ROUSAY Drive
4626 E ROUSAY Drive
4626 E ROUSAY Drive
4626 E ROUSAY Drive
4626 E ROUSAY Drive
4626 E ROUSAY Drive
4626 E ROUSAY Drive
4626 E ROUSAY Drive
4626 E ROUSAY Drive
4626 E ROUSAY Drive
4626 E ROUSAY Drive
4626 E ROUSAY Drive
4626 E ROUSAY Drive
4626 E ROUSAY Drive
4626 E ROUSAY Drive
4626 E ROUSAY Drive
4626 E ROUSAY Drive
4626 E ROUSAY Drive
4626 E ROUSAY Drive
4626 E ROUSAY Drive
4626 E ROUSAY Drive
4626 E ROUSAY Drive
4626 E ROUSAY Drive
4626 E ROUSAY Drive
SEE ALL PHOTOS
4626 E ROUSAY Drive
4626 E ROUSAY Drive
4626 E ROUSAY Drive
4626 E ROUSAY Drive
4626 E ROUSAY Drive
4626 E ROUSAY Drive
4626 E ROUSAY Drive
4626 E ROUSAY Drive
4626 E ROUSAY Drive
4626 E ROUSAY Drive
4626 E ROUSAY Drive
4626 E ROUSAY Drive
4626 E ROUSAY Drive
4626 E ROUSAY Drive
4626 E ROUSAY Drive
4626 E ROUSAY Drive
4626 E ROUSAY Drive
4626 E ROUSAY Drive
4626 E ROUSAY Drive
4626 E ROUSAY Drive
4626 E ROUSAY Drive
4626 E ROUSAY Drive
4626 E ROUSAY Drive
4626 E ROUSAY Drive
4626 E ROUSAY Drive
Courtesy of Citiea, Sean O'Carroll Listing Contact: 480-870-3119 
Sold

4626 E ROUSAY Drive

4626 E ROUSAY Drive, San Tan Valley, AZ 85140

$420,000
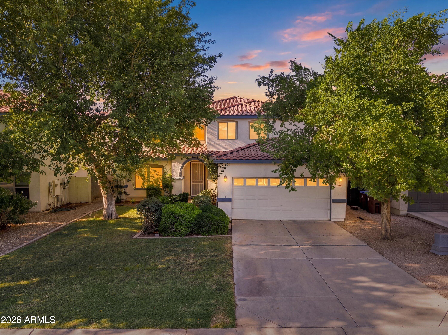
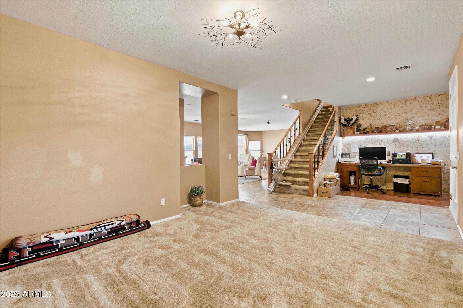
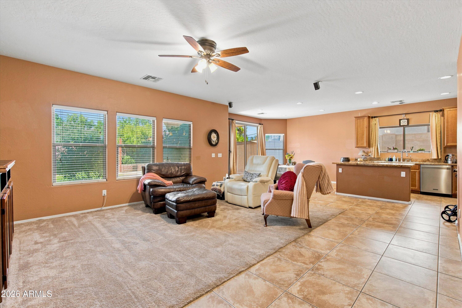
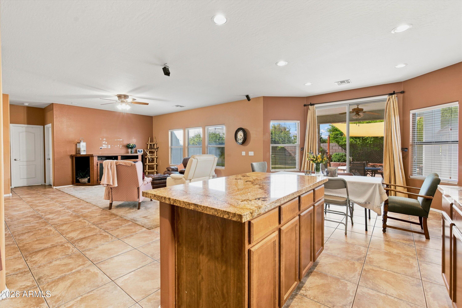
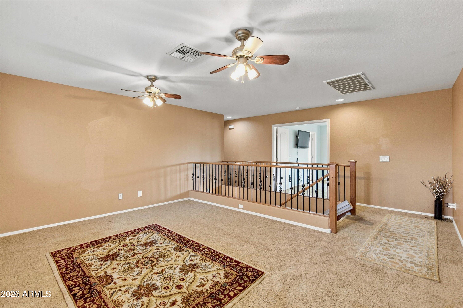
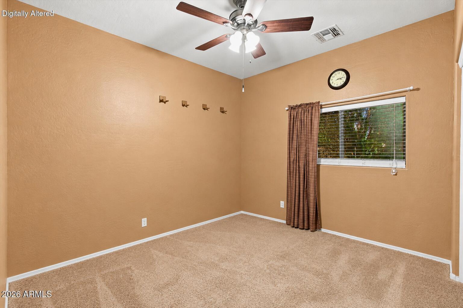
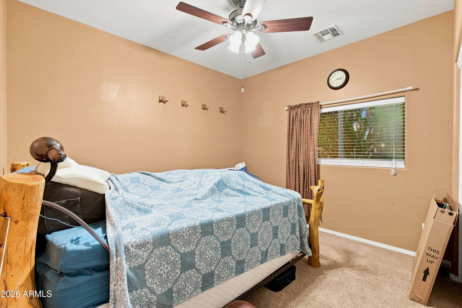
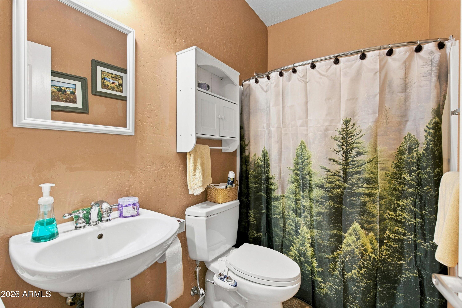
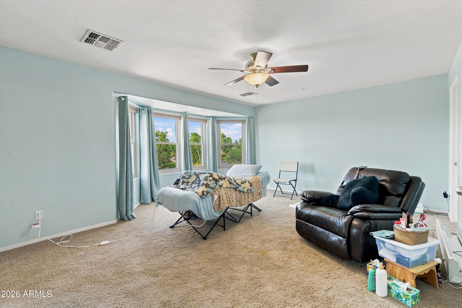
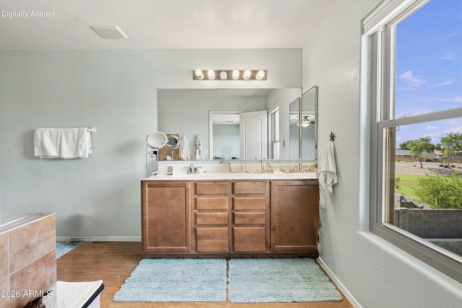
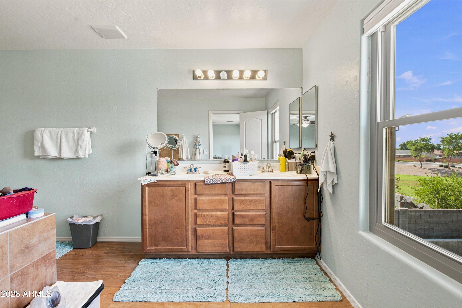
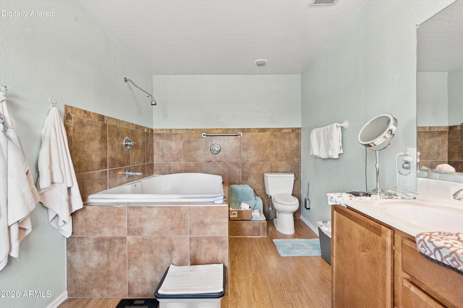
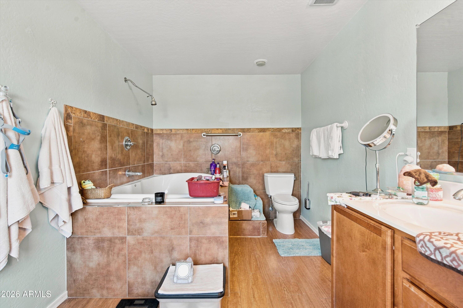
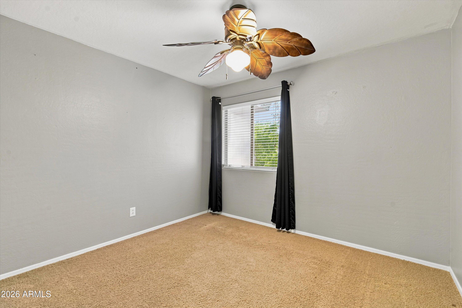
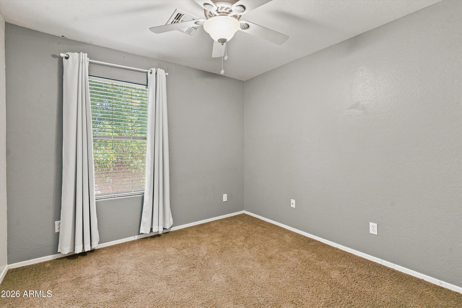
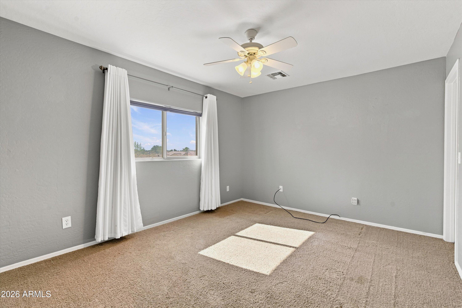
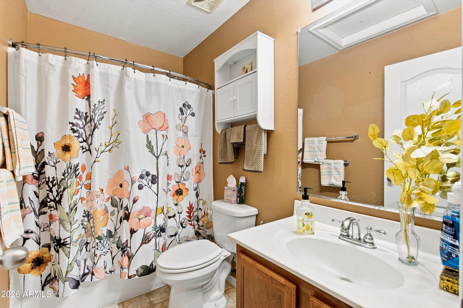
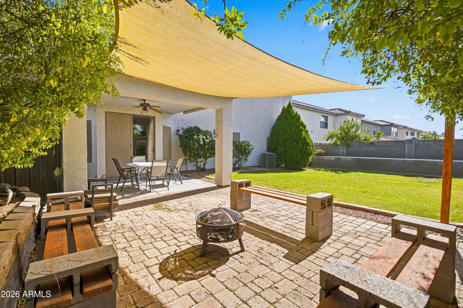
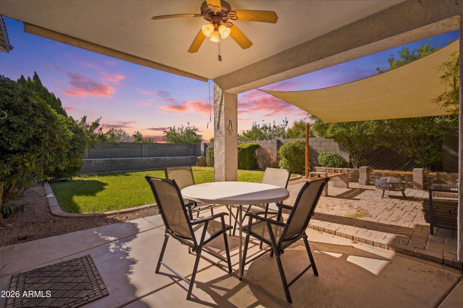
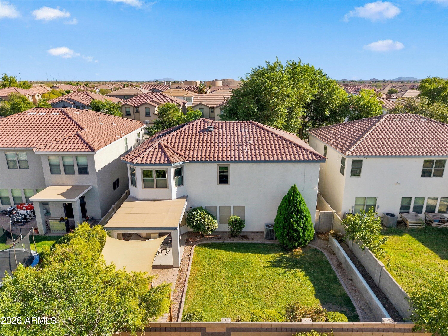
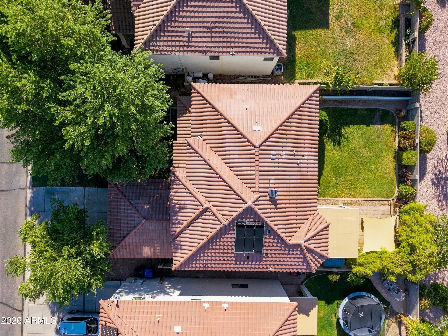
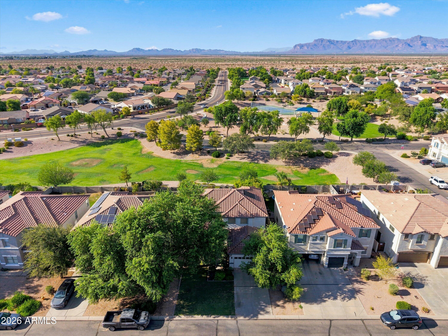
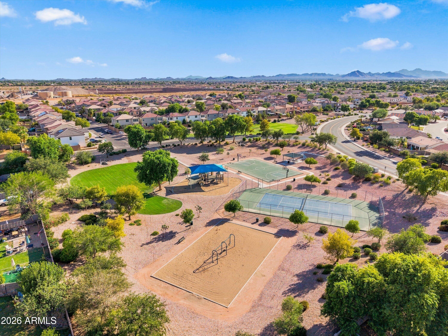
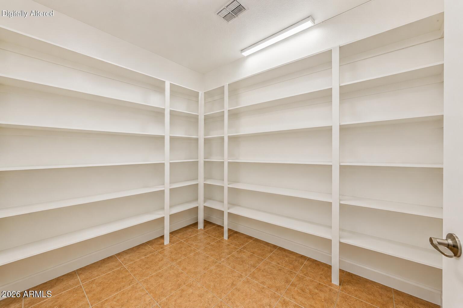
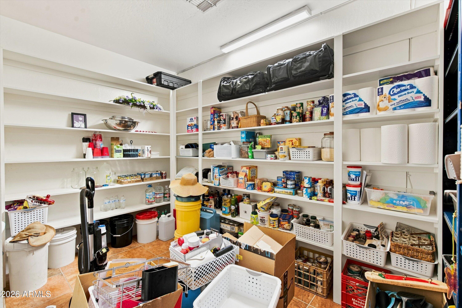
Awesome Home! Fantastic Value! This home has tons of space and storage! Four bedrooms upstairs PLUS a loft/bonus room with a walk-in closet! The secondary bedrooms upstairs have their own entrance for extra privacy. The full primary ensuite has a jetted tub and shower. Downstairs features a bedroom and full bath. The large eat-in kitchen boasts pull-out shelves, a HUGE walk-in pantry and lots of space for entertaining! Check out ''Cousins' Corner'' cubby space under the stairs, perfect for playtime or extra storage! There's a great work space off the front entry that could be used as a sitting room, music room, dining area, etc. The home has lots of storage inside and out! The lush, private backyard has a greenbelt behind it. Schools and parks are just down the street!

5
beds

3
baths

2,898 Sq.Ft. LIVING AREA

5,939 Sq.Ft. lot

Sean  O’Carroll

Sean O’Carroll

Features & Amenities

Interior

  • total bedrooms5
  • Total bathrooms3
  • full bathrooms3
  • Laundry room Inside
  • Flooring Carpet, Tile
  • APPLIANCES Dryer, Washer, Refrigerator, Built-in Microwave, Dishwasher, Disposal, Electric Cooktop, Built-In Electric Oven
  • other interior Features Walk-in Pantry, High Speed Internet, Granite Counters, Double Vanity, Upstairs, Eat-in Kitchen, Breakfast Bar, 9 Flat Ceilings, Kitchen Island, Pantry, Full Bth Master Bdrm, Separate Shwr Tub, Tub with Jets

Area & Lot

  • Status Sold
  • Date Sold September 24, 2026
  • Living Area2,898 Sq.Ft.
  • Lot Area5,939 Sq.Ft.
  • MLS® ID7064968
  • TypeResidential
  • YEAR BUILT2005
  • Architecture StylesContemporary, Santa Barbara/Tuscan
  • Elementary SchoolKathryn Sue Simonton Elementary
  • Middle SchoolJ. O. Combs Middle School
  • High SchoolCombs High School
  • School DistrictJ O Combs Unified School District

Exterior

  • STORIES2
  • Garage Space2.0
  • water SourcePublic
  • roofTile
  • lot featuresGrass Front, Grass Back
  • HEAT TYPEElectric
  • AIR CONDITIONINGCentral Air
  • sewerPublic Sewer
  • Disability FeaturesBath Grab Bars, Stair Lift
  • other exterior FeaturesStorage

Financial

  • Sales Price$420,000
  • Real Estate Tax $1,646/yr
  • HOA $255/3 mos
View Virtual Tour

Work With Us

Get assistance in determining current property value, crafting a competitive offer, writing and negotiating a contract, and much more. Contact us today.

Follow Me on Instagram